
01
Whole-asset control
Acquire the residential units and common infrastructure together rather than assembling separately controlled units.
A fully delivered 13-building community offered as one institutional-scale asset in Central Florida’s Disney corridor.
The opportunity
The offering comprises all 82 townhomes, all 13 completed buildings, the underlying land, gated entrance, amenity package, private internal roads, parking, lighting and common elements in one transaction.
The seller reports that the community remains held as a single fee-simple parcel, with no recorded association and no rental restrictions. That gives an incoming purchaser unusual freedom to evaluate hospitality, build-to-rent, blended operation or a future retail-release strategy, subject to independent legal, zoning and title diligence.
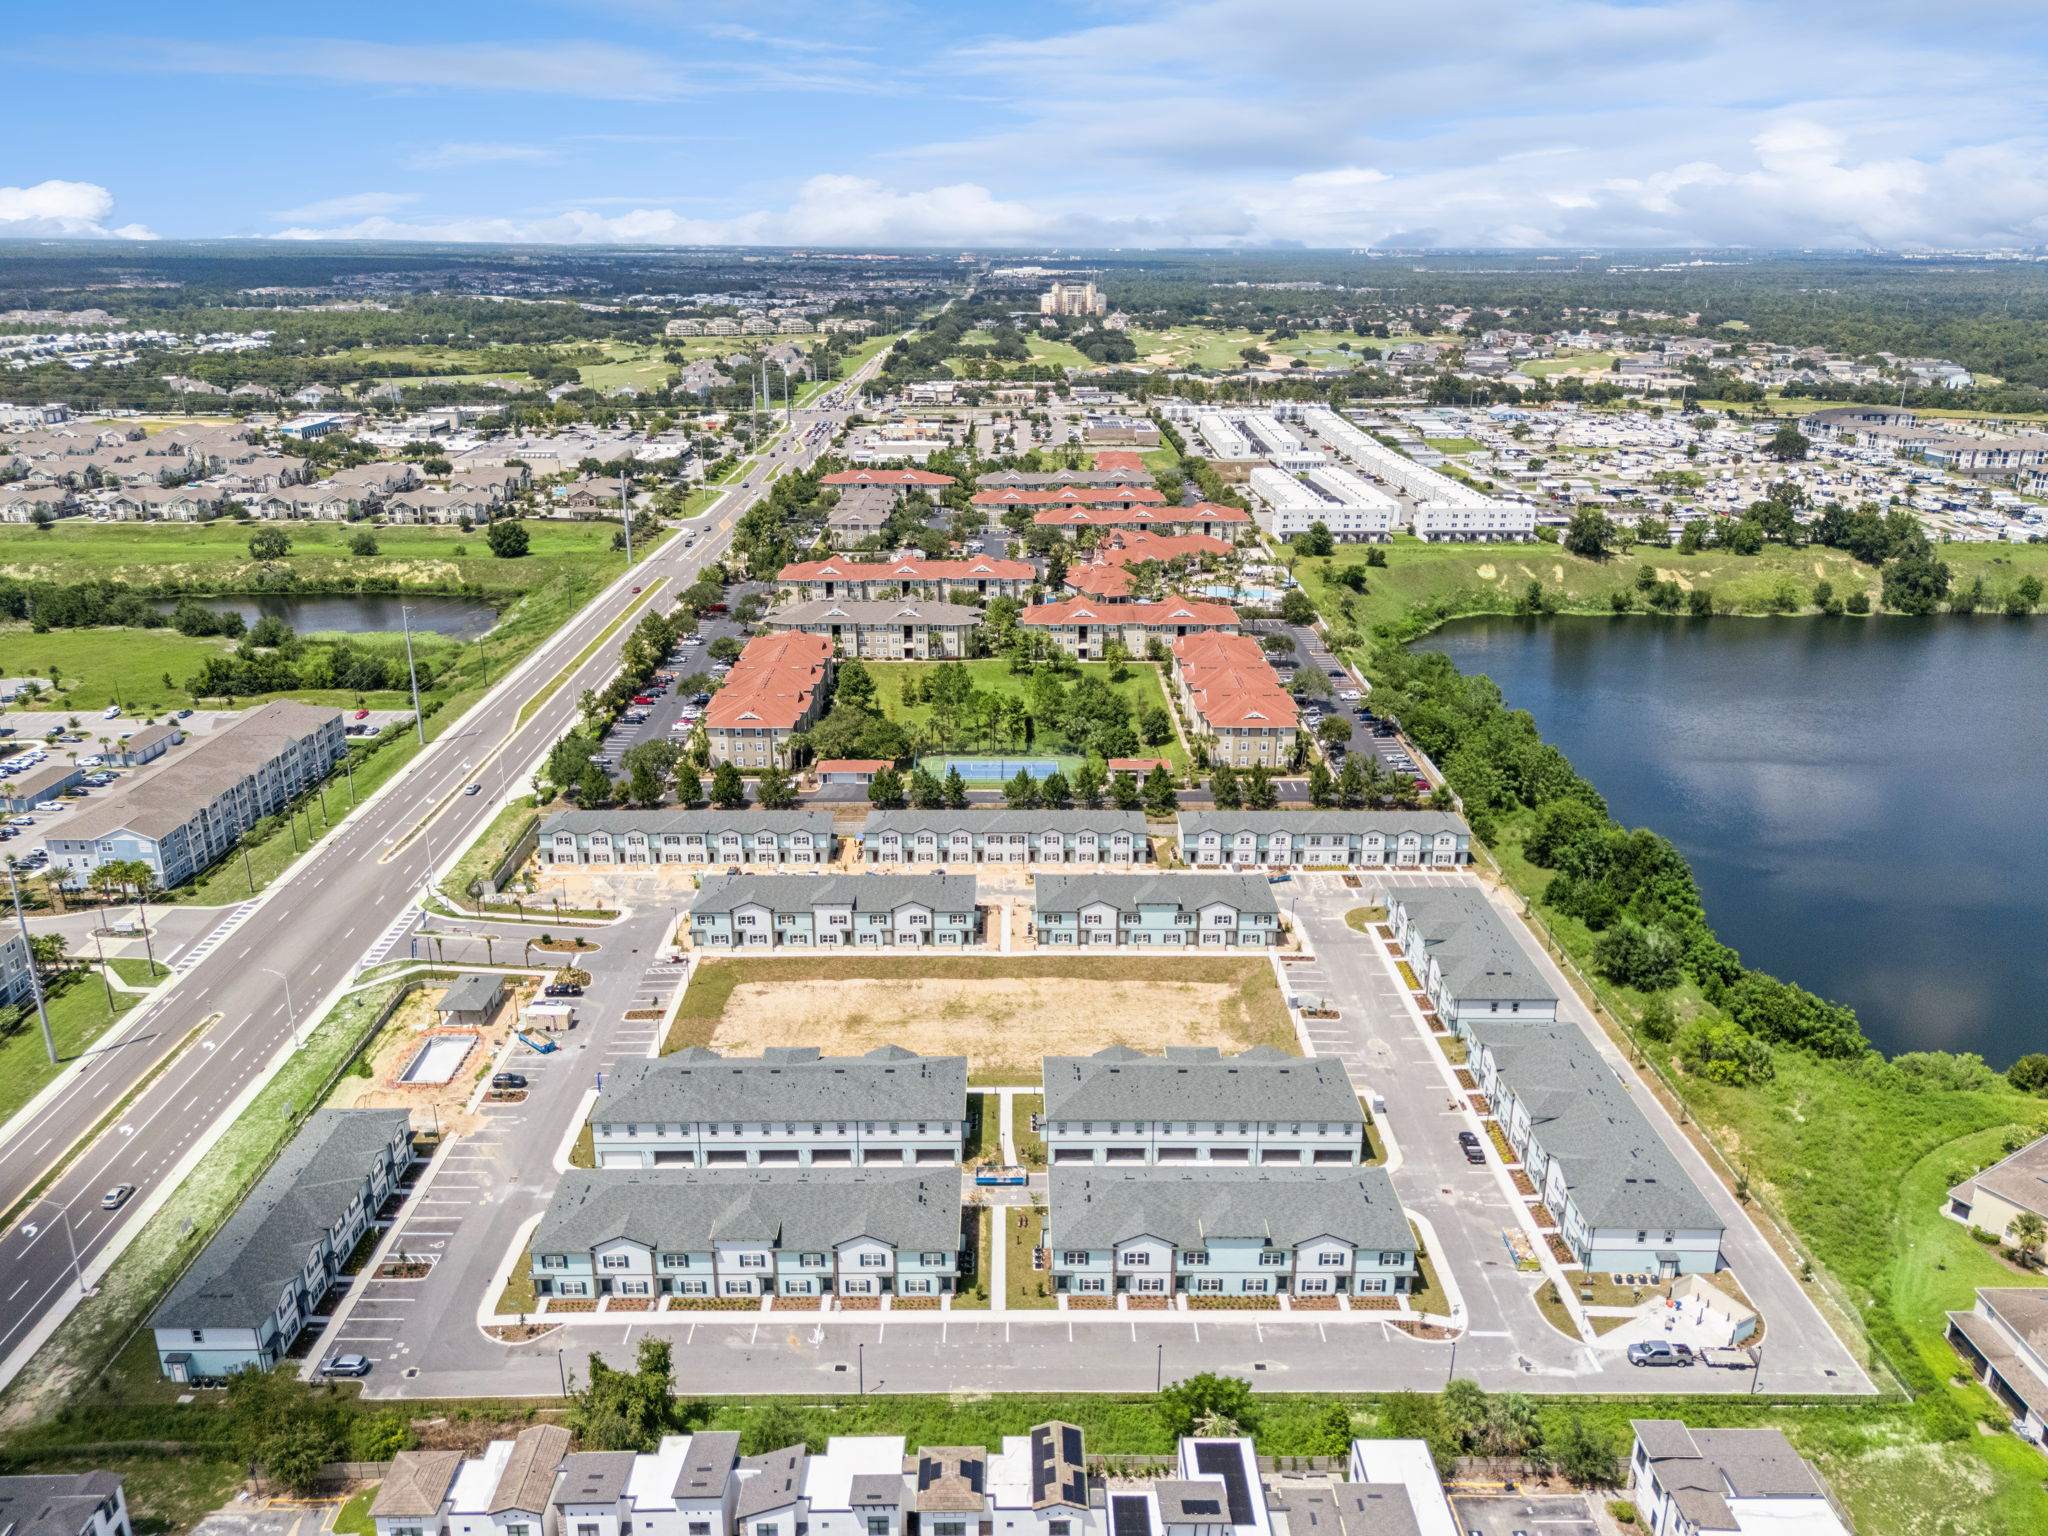
Acquire the residential units and common infrastructure together rather than assembling separately controlled units.
All 13 buildings are represented as complete and deliverable, removing ground-up phasing and completion exposure.
The seller reports no declaration has been recorded, allowing the future ownership structure to be evaluated by the buyer.
Short-term, long-term, owner-occupancy or a blended programme can be considered, subject to purchaser verification.
Approximate acquisition basis across the complete 82-unit offering at the $32.9 million guide price.
Approximate basis across 124,874 square feet of finished interior/heated residential area.
Property film
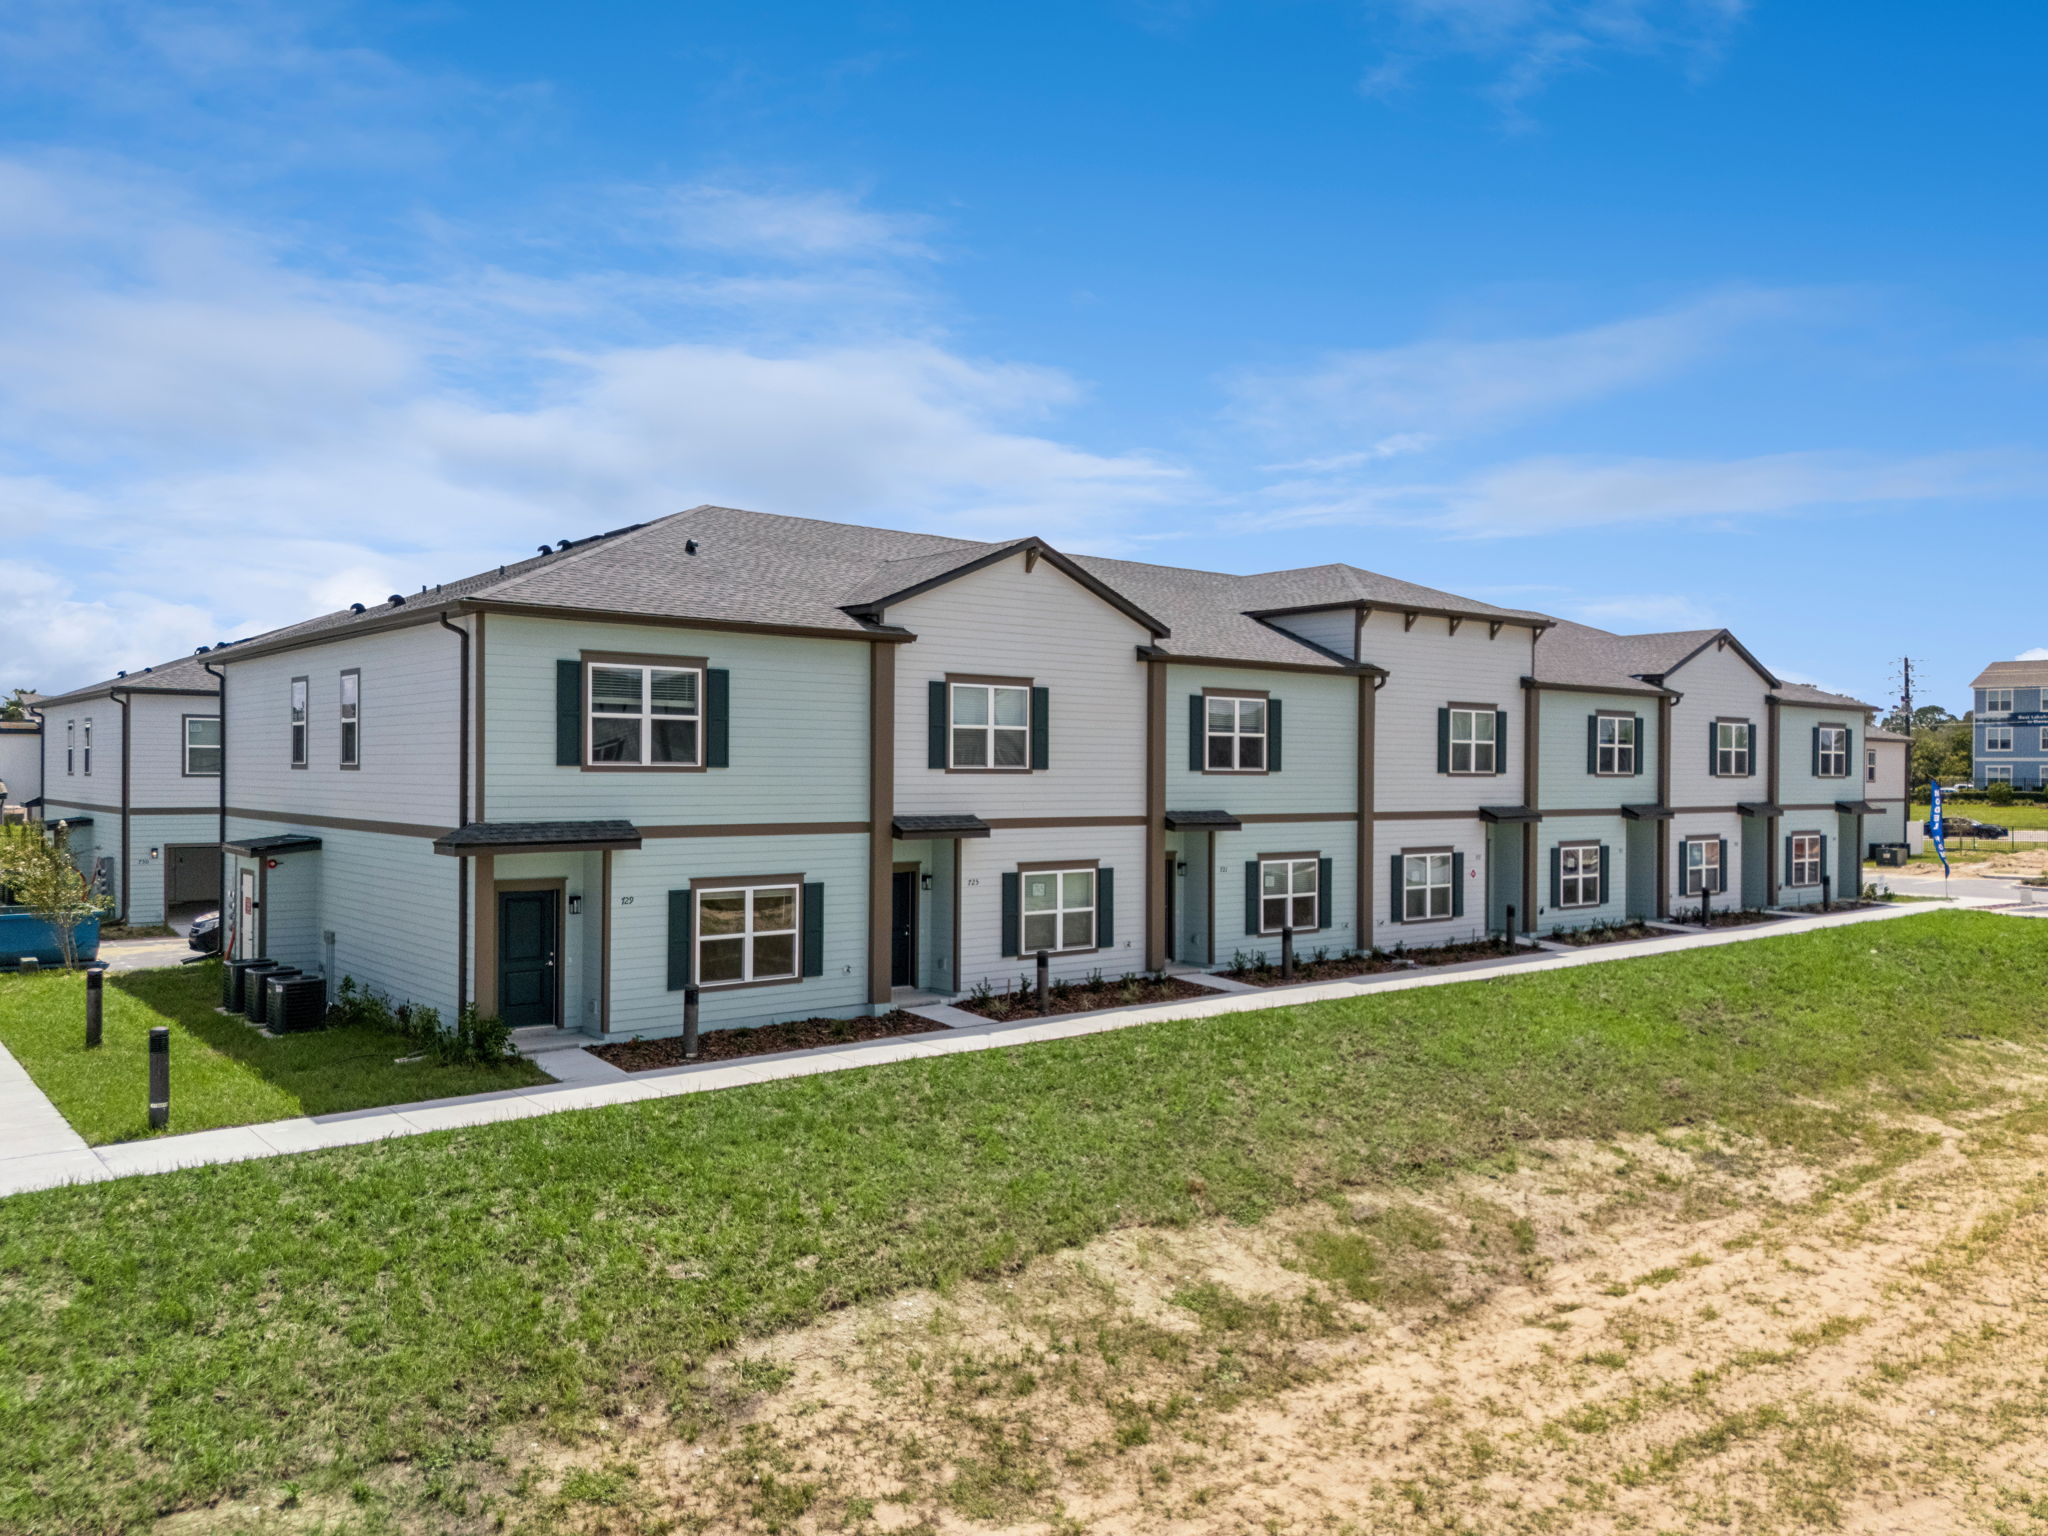
The professionally produced film gives prospective purchasers a fast view of the scale, completed buildings, interiors, private roads and surrounding Central Florida corridor.
Professional photography
A curated selection from the new DeVore Design media package. Select any image to open the full-screen gallery.
Offering metrics
All 82 residential units plus associated land, amenities and common infrastructure.
Calculated across the complete 82-unit acquisition.
Calculated across 124,874 square feet of interior/heated residential area.
| Plan | Units | Bed / bath | Unit SF | Total SF | Share | Configuration |
|---|---|---|---|---|---|---|
| Plan A — garage interior | 36 | 3 / 2.5 | 1,542 | 55,512 | 43.9% | Two-car attached garage; all bedrooms upstairs |
| Plan A — garage corner | 16 | 3 / 2.5 | 1,567 | 25,072 | 19.5% | Corner unit with two-car attached garage |
| Plan B — no-garage interior | 22 | 3 / 3 | 1,471 | 32,362 | 26.8% | First-floor bedroom and full bath |
| Plan B — no-garage corner | 8 | 3 / 3 | 1,491 | 11,928 | 9.8% | Corner unit; first-floor bedroom and full bath |
| Total / weighted average | 82 | 3 BR | 1,523 | 124,874 | 100% | Interior/heated residential area |
All dimensions and calculations are based on seller-provided offering materials and remain subject to independent verification.
The residential product
Plan A
Plan B
Explore the product
Review the representative interior layout or walk through the completed product virtually before arranging a site visit.

Review both levels separately or open the combined plan for the clearest overview of room arrangement and circulation.
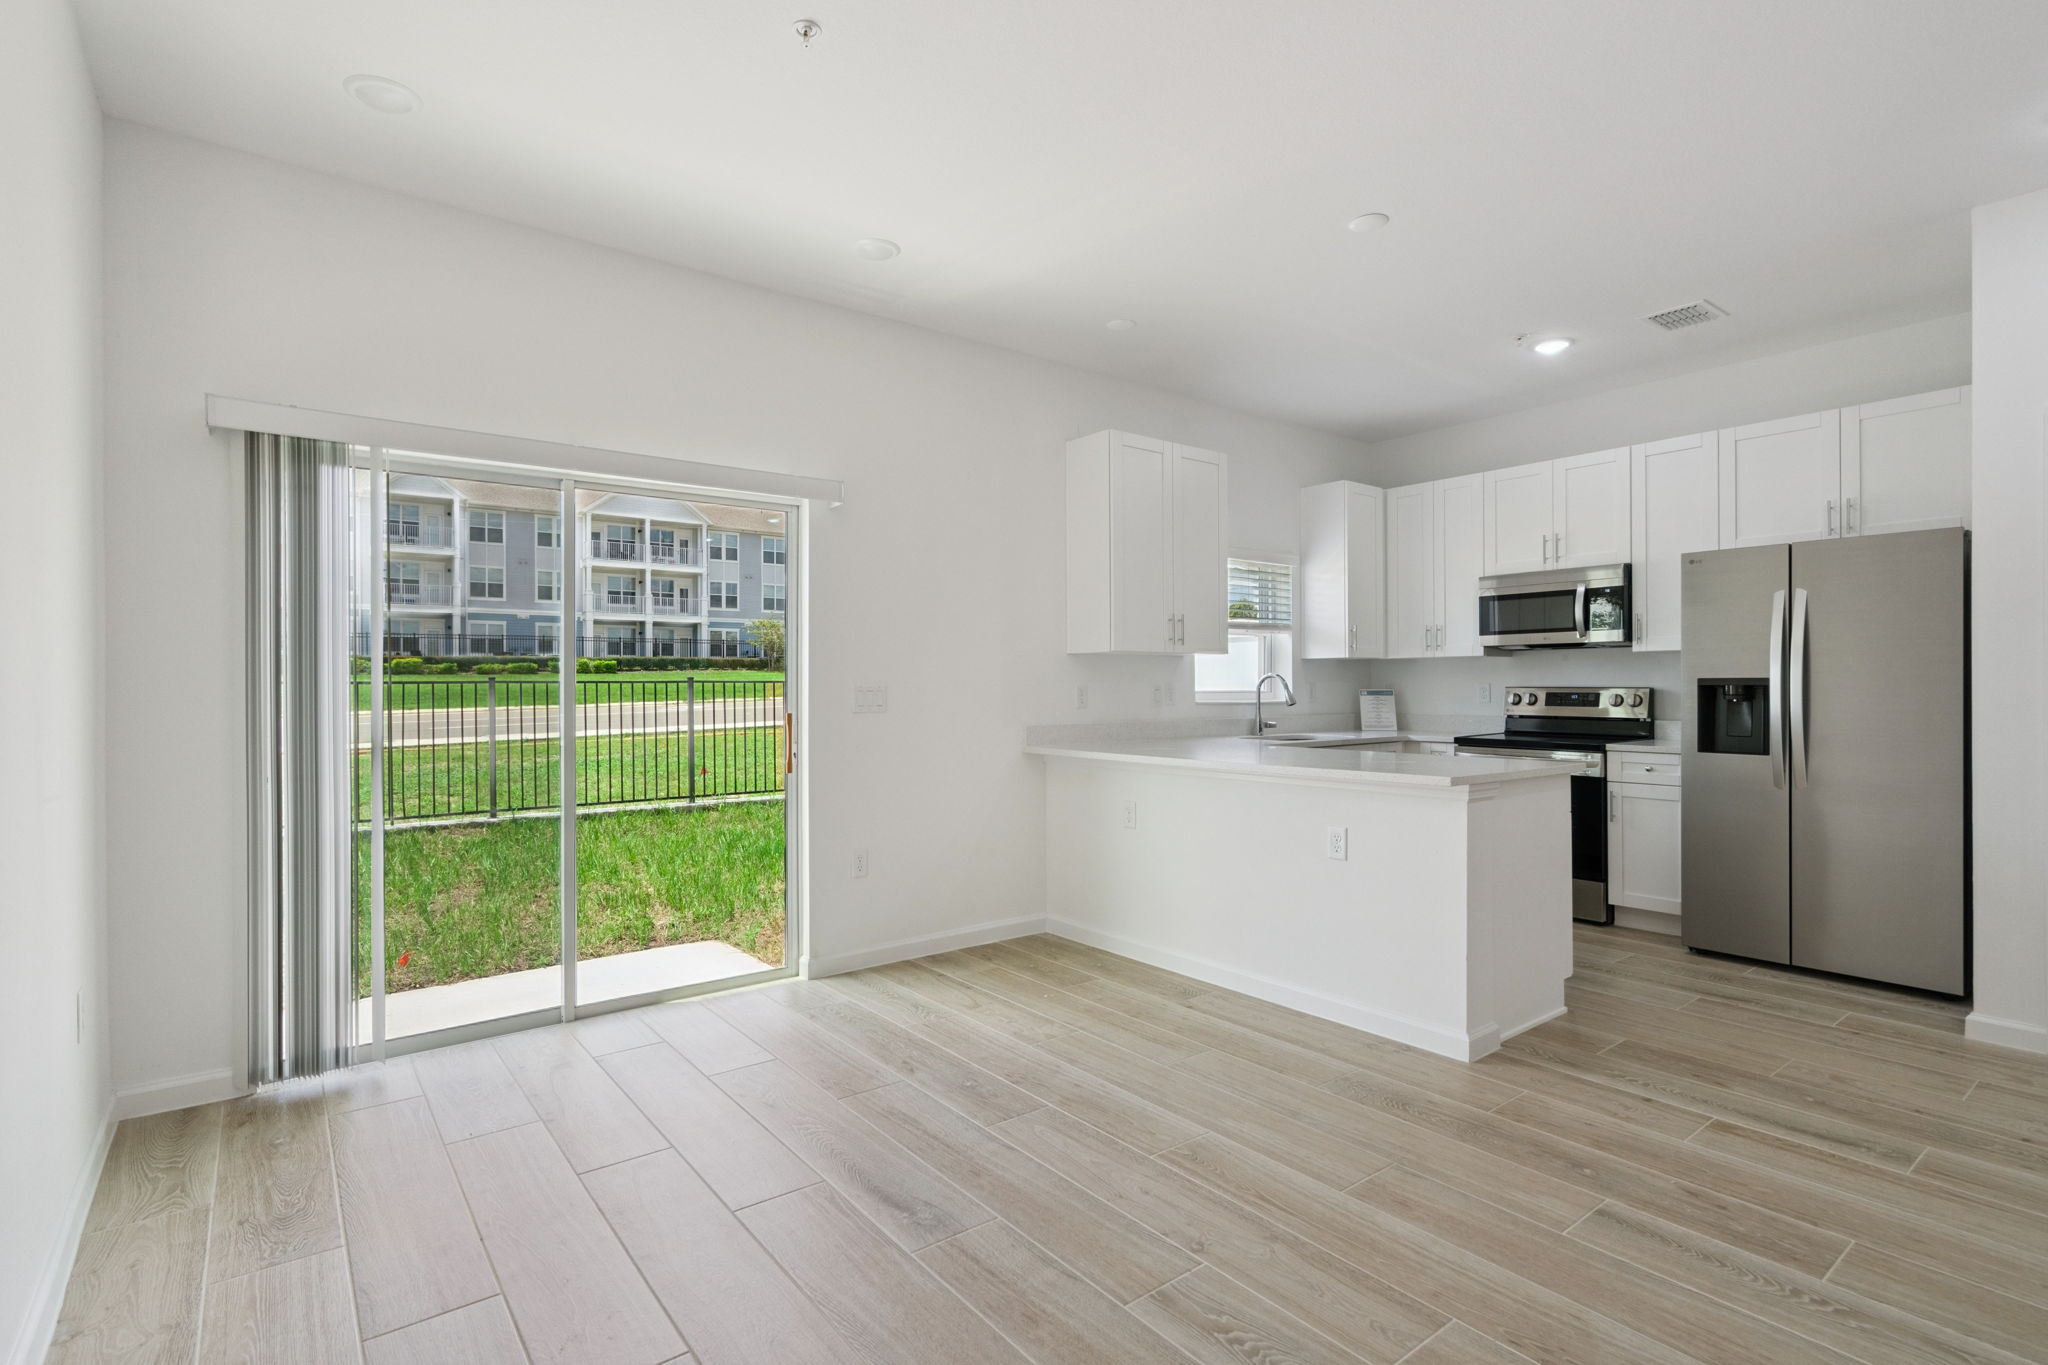
Open the completed representative unit and move room by room through the Zillow 3D experience.
Open 3D tourOperating flexibility
Common ownership of the units and common elements allows the purchaser to evaluate a unified operation rather than inherit a fragmented ownership structure.
Evaluate one destination, one direct-booking platform, unified reservations and a consistent guest experience.
Consider nightly distribution through established channels, subject to verification of licensing and regulation.
Operate conventional three-bedroom rentals across 52 garage homes and 30 first-floor-suite homes.
Allocate buildings between nightly and annual rental strategies and adjust the mix as conditions change.
Subject to legal and title diligence, evaluate recording an association and releasing units individually.
The seller has indicated willingness to consider retaining an interest alongside an incoming investor or operator.
Location
The community sits on the Interstate 4 corridor between Orlando’s attractions economy and Polk County’s expanding residential, logistics and distribution base.
Distances are approximate and should be independently verified.
Illustrative underwriting context
The figures below are included only to show the scale of a unified 82-unit operation. They are not a forecast, appraisal or representation of achievable performance.
| Operating expense ratio | Illustrative NOI | Yield on $32.9M | Yield on total capitalisation |
|---|---|---|---|
| 45% — direct-booking led | $1.975M | 6.00% | 5.59% |
| 50% — blended channel mix | $1.796M | 5.46% | 5.08% |
| 55% — third-party managed | $1.616M | 4.91% | 4.57% |
The teaser’s illustrative total capitalisation assumes the guide price plus FF&E at $30,000 per unit solely for the separate hospitality scenario. It is not a current seller furniture-package offer or a long-term-rental assumption. Purchasers must independently verify rents, occupancy, expenses, licensing, taxes, insurance, management, FF&E, financing, zoning and all other assumptions.
Qualified purchasers and their advisors may request offering materials, detailed schedules and a private site-tour discussion through Team Donovan.
Acquisition enquiries, advisor calls and site-tour requests.
Lake Wilson Residences
Use the form to request the investment package, arrange a site tour or ask a question about the asset, transaction structure or available diligence.
Contact form