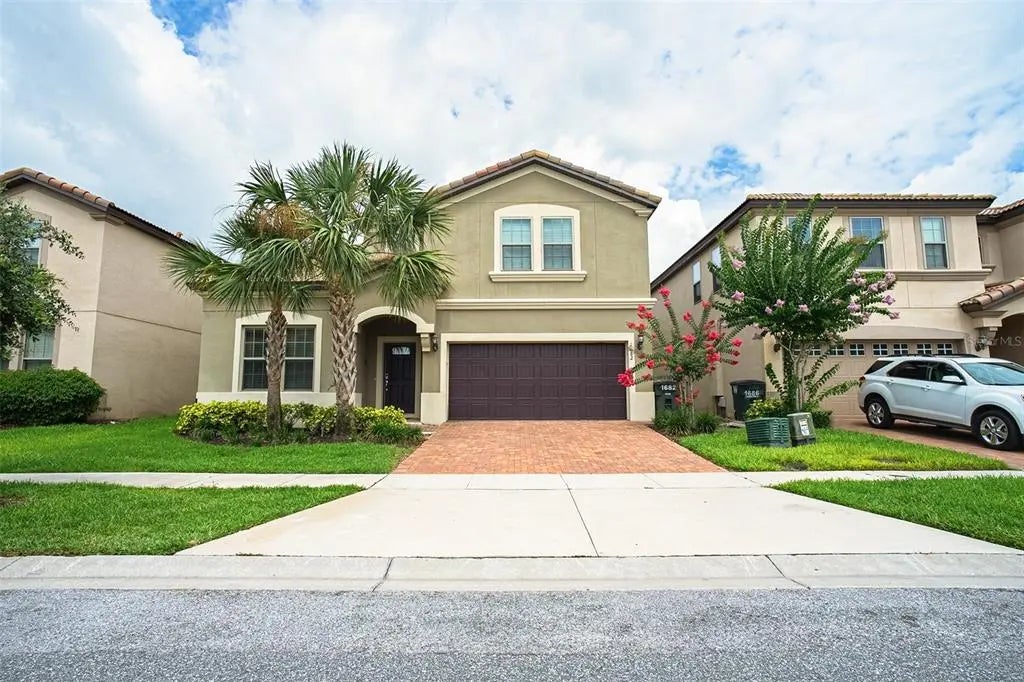
Watermarke and Castaway
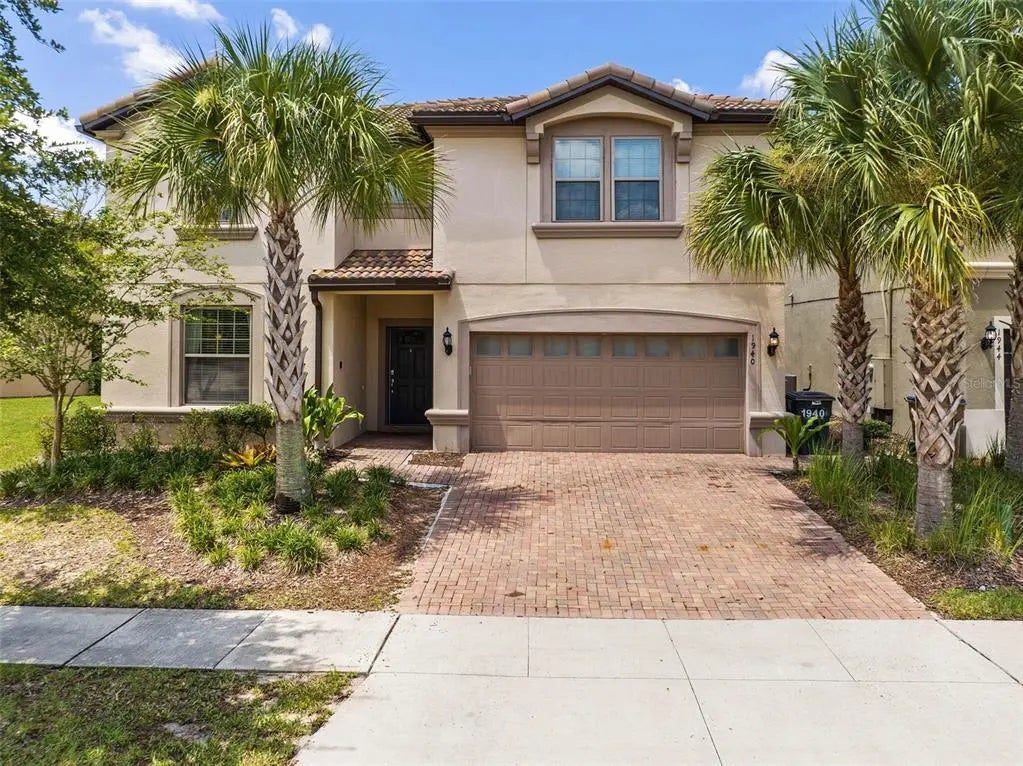
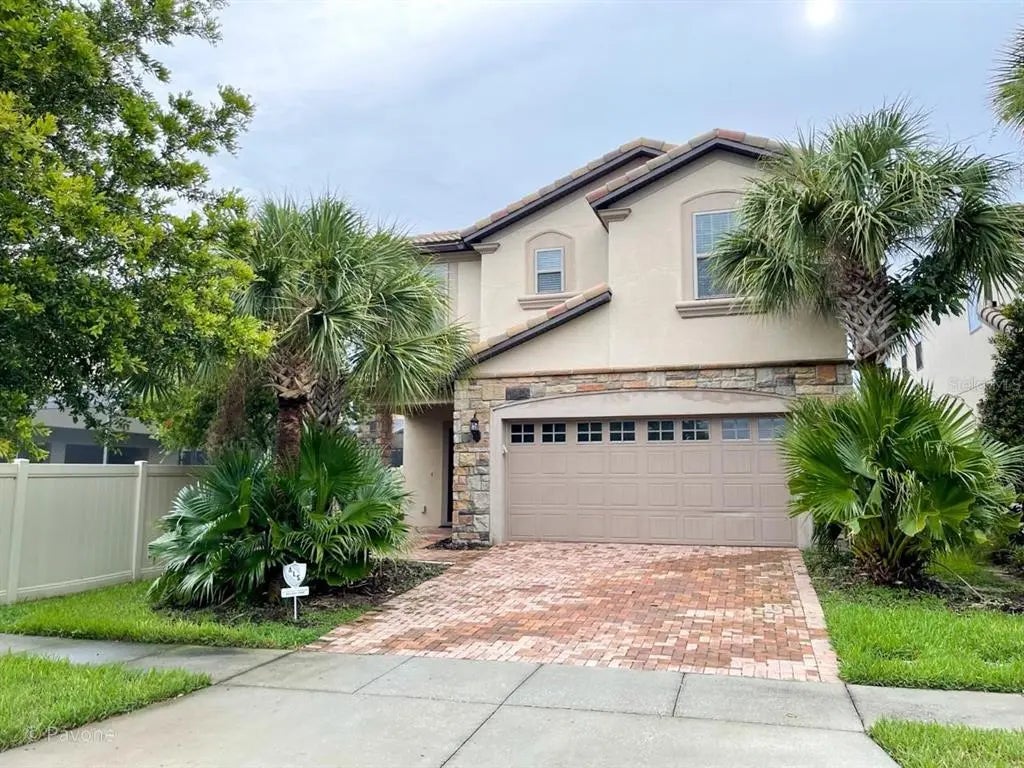
Approximately 2,102–2,263 square feet with courtyard pool and garage. Compare end or interior position, parking, pool and condition.
West Kissimmee · Private-pool resort homes
Explore Windsor at Westside detached homes with live MLS listings and guidance on plan, bedroom and suite capacity, private pool and spa, deck, outlook, parking, furniture, HOA, rental setup and condition.
Community overview
Detached homes usually offer larger capacity and different exterior responsibility from the townhomes. Compare legal subtype, floor plan, bathrooms and suites, ground-floor bedrooms, private pool and spa, deck, rear outlook, parking, furniture, entertainment spaces, HOA obligations, rental framework and condition.
The detached lineup stretches from approximately 2,490 to 4,382 square feet. Townhomes are roughly 2,102 or 2,263 square feet. That range supports personal-use families through large rental groups without leaving the same resort.
The official clubhouse is a true social hub, pairing lazy-river and pool recreation with food, fitness, games and organized activities. Phase, plan, pool exposure, water view, parking and condition still create meaningful resale differences.
Home choices
Approximately 2,102–2,263 square feet with courtyard pool and garage. Compare end or interior position, parking, pool and condition.
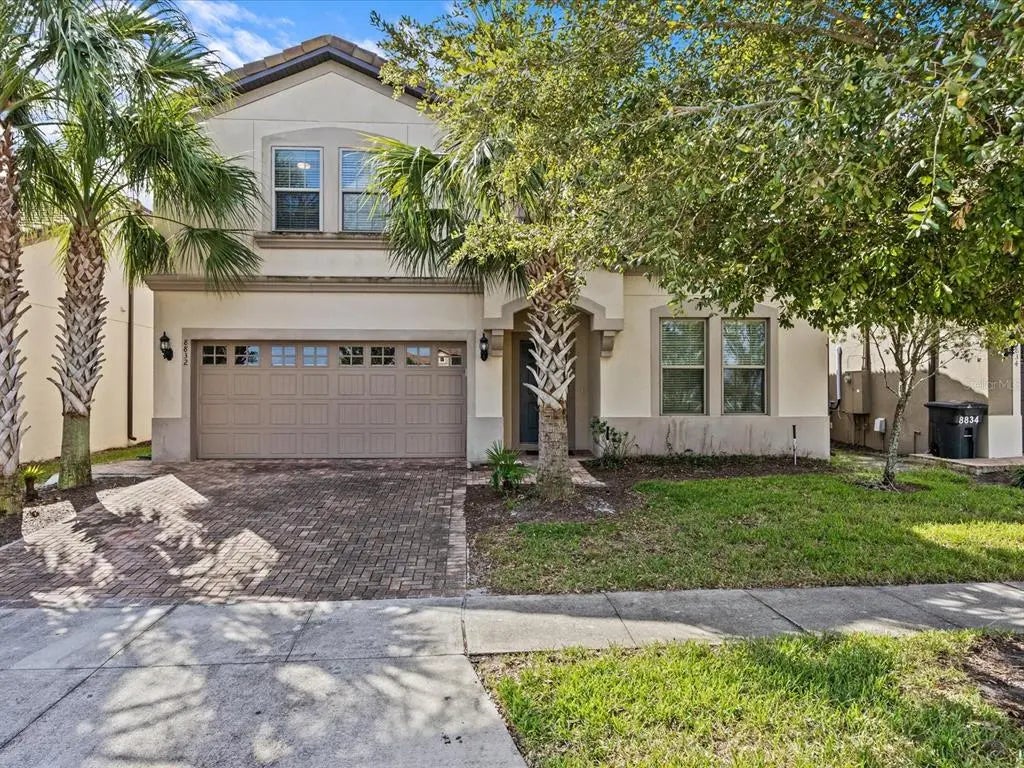
Winstone, Lakeshore, Hideaway and Seashore formats balance detached privacy, covered lanai and substantial guest capacity.
Approximately 4,000 square feet and above, these plans require close review of systems, furnishings, utilities, cleaning and management.
Plan dimensions and bed/bath counts can differ between records and modified homes. Verify builder plan, county record and current MLS details.
Resort amenities
The zero-entry pool, waterslide, lazy river, hot tub and children’s water playground anchor the outdoor experience.
The official clubhouse includes an activity center, free game room, gym and rentable meeting or event facilities.
Food and beverage service, poolside dining and scheduled activities add a managed-resort feel.
Operating hours, menu, events, cabanas, parking fees, amenities and access rules can change. Confirm current details directly.
Getting around
Planning estimates only. US–192, SR–429, I–4 traffic, parking and attraction entrances can materially affect travel.
Ownership intelligence
| Property and plan | Confirm phase, legal type, plan, heated area, bedrooms, lot or townhome position, parking, pool and comparable sales. |
|---|---|
| Private pool | Inspect shell, surface, screen or courtyard, deck, heater, pump, filter, controls, spa, drainage and safety barrier. |
| Association | Review declarations, amendments, rules, budget, reserves, insurance, assessments, minutes, projects and litigation. |
| Vacation rental | Verify licensing, occupancy, parking fees, quiet hours, pets, platforms, guest registration and management requirements. |
| Home systems | Inspect roof, HVAC zones, water heaters, plumbing, electrical, appliances, windows, doors and fire-safety equipment. |
| Furniture and themes | Document every item that conveys and assess bedroom themes, games, theater equipment and replacement cost. |
| Operating costs | Model utilities, pool and lawn service, cleaning, repairs, insurance, taxes, dues, supplies and management. |
| Rental evidence | Review statements, bookings, owner use, rate and occupancy history, reviews and management-contract transferability. |
Explore Windsor at Westside
Buyer and seller strategy
Compare property type, plan, pool, lot or position, condition, costs, furniture, rental evidence and management.
Plan your purchase →Present plan, pool, view, themed spaces, upgrades, dues, furnishings and rental performance accurately.
Request a selling strategy →Coordinate access, preparation, contracts and closing remotely, with specialist FIRPTA or tax guidance where appropriate.
Talk with Team Donovan →Live and exact from the MLS
This search uses the MLS Single Family Residence subtype. Compare plan, capacity, pool, deck, outlook, parking, furniture, HOA and condition.
Frequently asked questions
The community includes four- and five-bedroom townhomes plus detached single-family homes that commonly range from five to nine bedrooms.
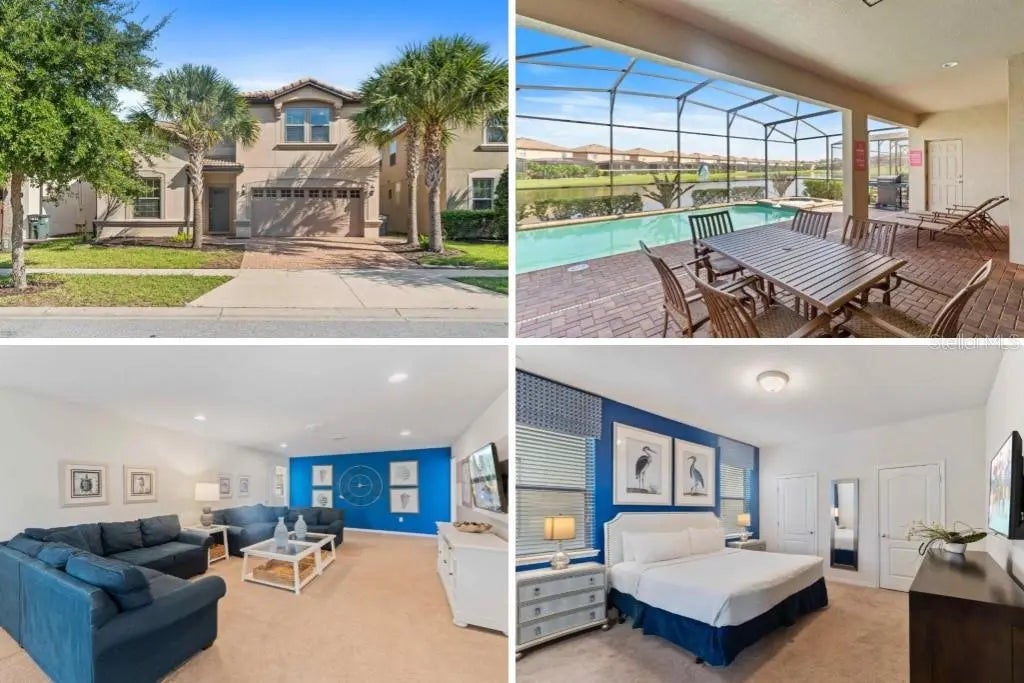
Yes. Townhomes commonly have private courtyard pools, while detached homes have screened pools and covered lanais. Pool, spa, heat and exposure vary.
The official resort currently promotes a 10,000-square-foot clubhouse, zero-entry pool, waterslide, lazy river, hot tub, children’s water playground, activity center, game room, gym and Tu Casa Bar & Lounge.
Vacation rental use is established, but buyers must verify current association rules, Osceola County licensing, occupancy, parking, pets, platforms and management requirements.
The four-bedroom Watermarke is approximately 2,102 square feet and the five-bedroom Castaway approximately 2,263 square feet. Verify the specific plan and county record.
Established plans range from roughly 2,490-square-foot five-bedroom homes to approximately 4,382-square-foot nine-bedroom homes, with several six- to eight-bedroom choices between.
Many vacation resales are offered furnished and may include themed rooms, theaters or games, but every inclusion and condition should be documented.
We help buyers compare property type, plan, pool, lot, condition, furnishings and rental setup, and help sellers present those differences accurately.
Team Donovan combines detailed vacation-home knowledge with straightforward advice from property-type comparison through closing.
Talk with Team Donovan