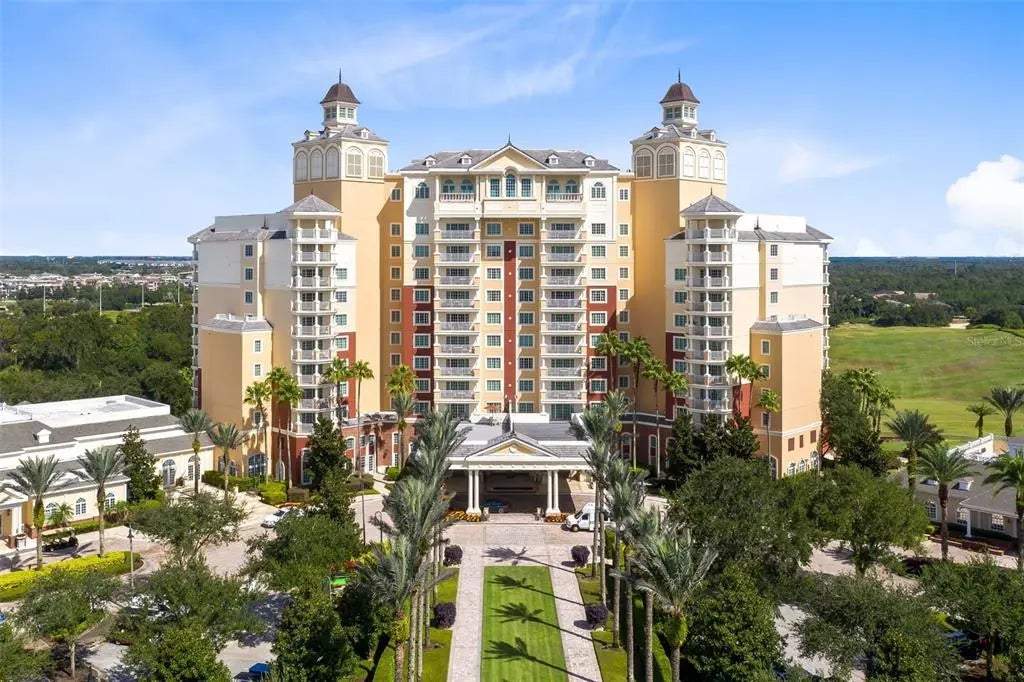
Unit A Suite (1 Bedroom, 1,128 sq. ft.) at Reunion Grande
Start with this retained floor plan, then compare the exact layout, level, outlook, condition, furnishings, association coverage and ownership setup for the residence.
What this guide preserves

Unit A Suite
1 bedroom · 1 bathroom · 1,128 sq. ft.
Use this diagram as a layout guide. Confirm the exact recorded area, balcony, level, outlook, furnishings, condition and any alterations for the residence.
Plan letter is not the fee class
Reunion Grande assessment classes A–E are exact-unit billing classes. Do not assume Unit A uses the same-letter assessment class.
Review the current estoppel, governing documents, tax bill, Club status and any management agreement before relying on a total cost or use rule.
Floor plans
Tower levels
Ownership and costs remain exact-unit questions
Reunion Grande is a deeded condo-hotel building. Nightly use is operationally supported, but rental minimums, owner use, pet treatment, management terms, Club access, CDD and total fees must be verified for the exact residence.
Current Unit A Suite (1 Bedroom, 1,128 sq. ft.) listings
Browse the live filtered feed, then open any residence for complete property details.